Project description
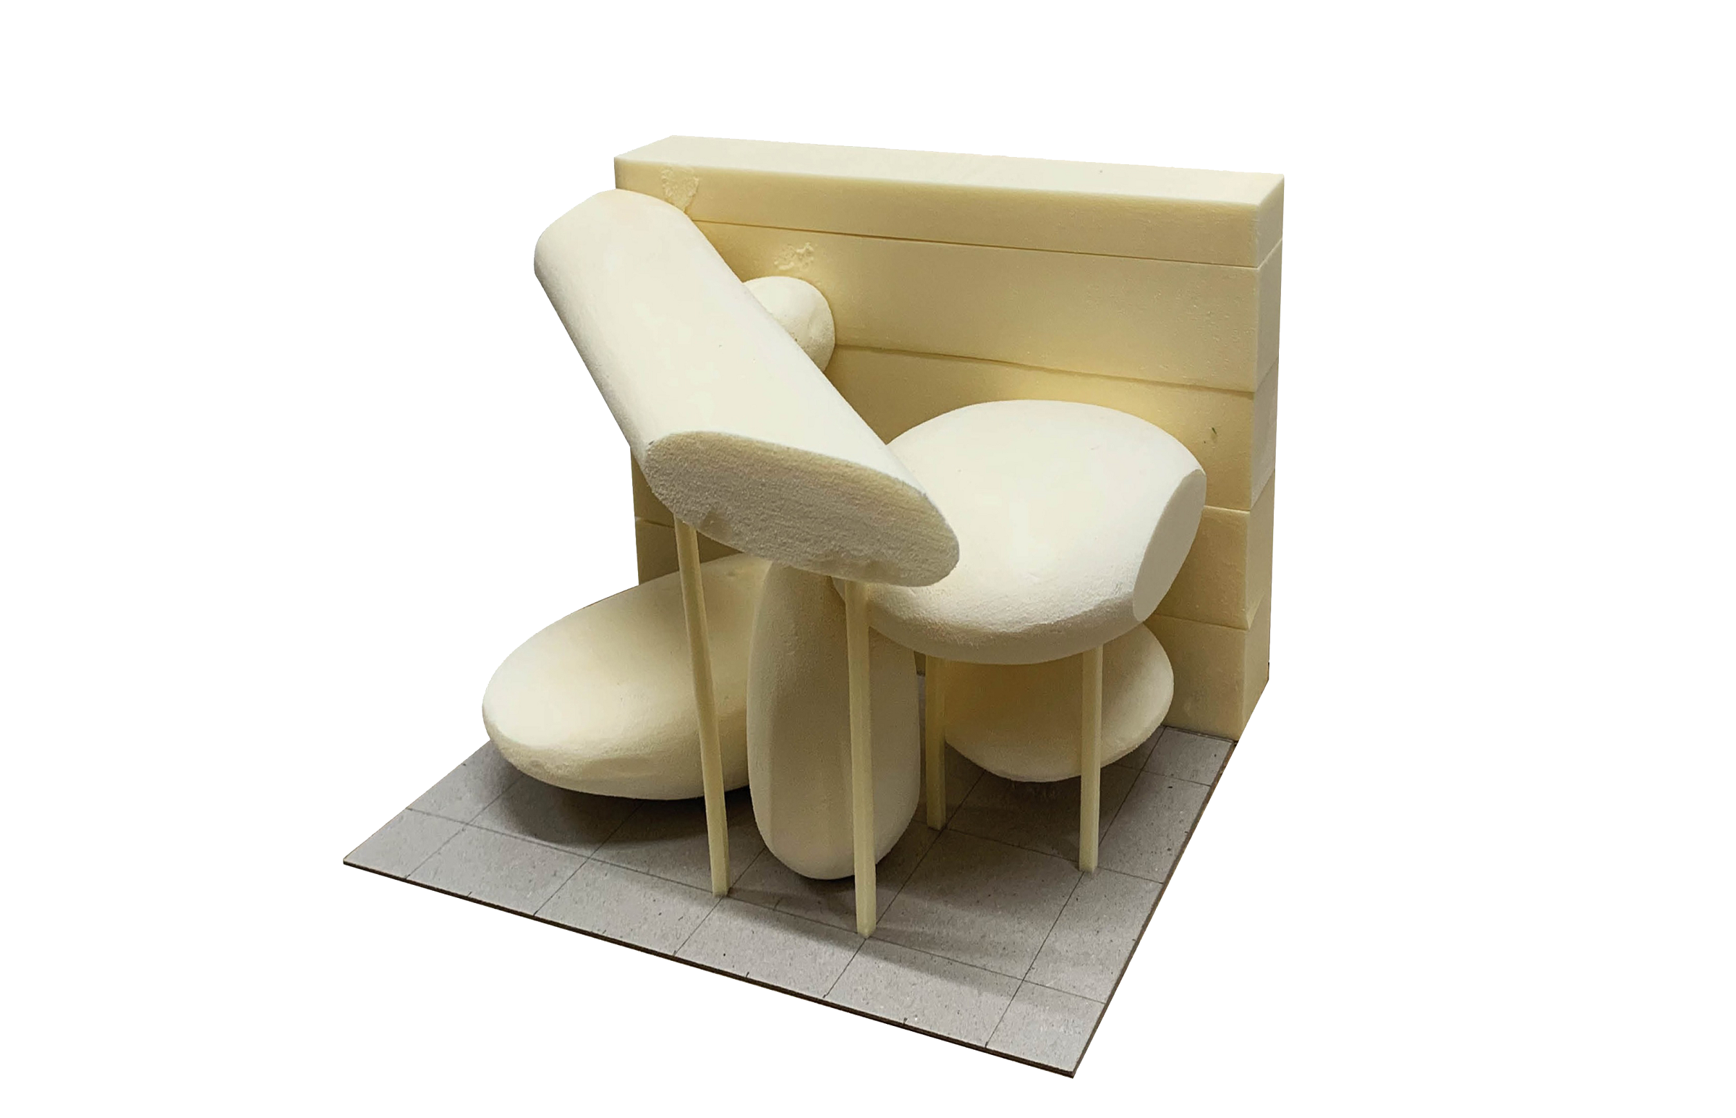
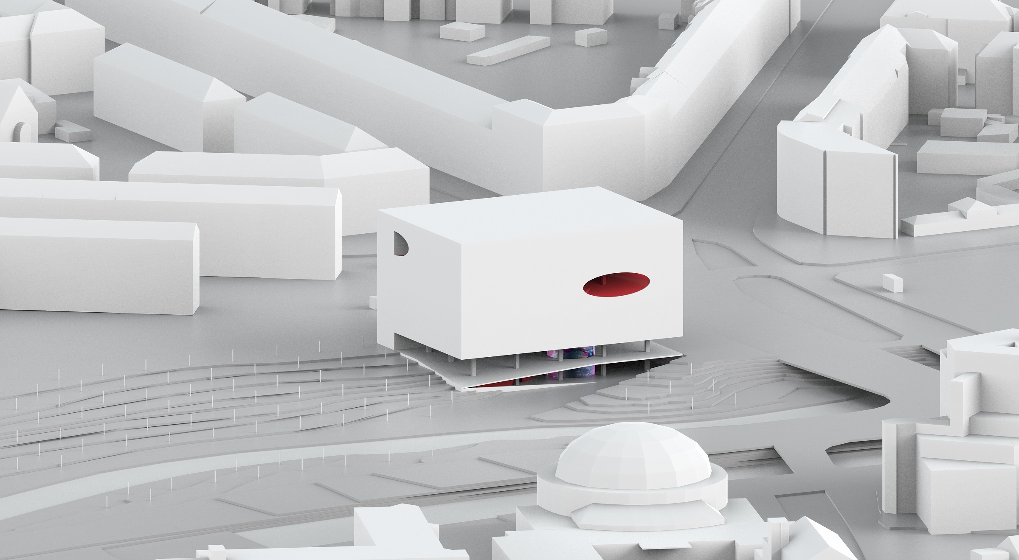
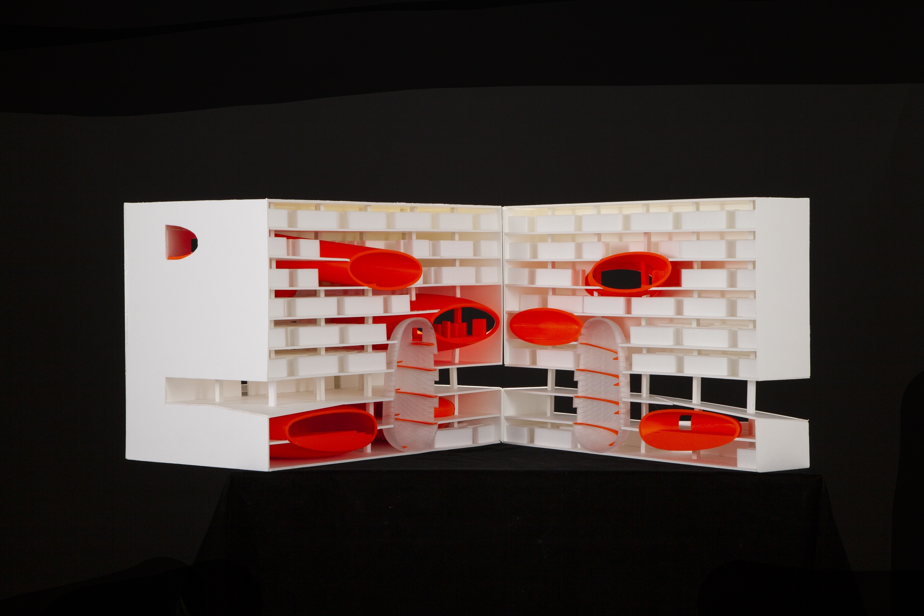
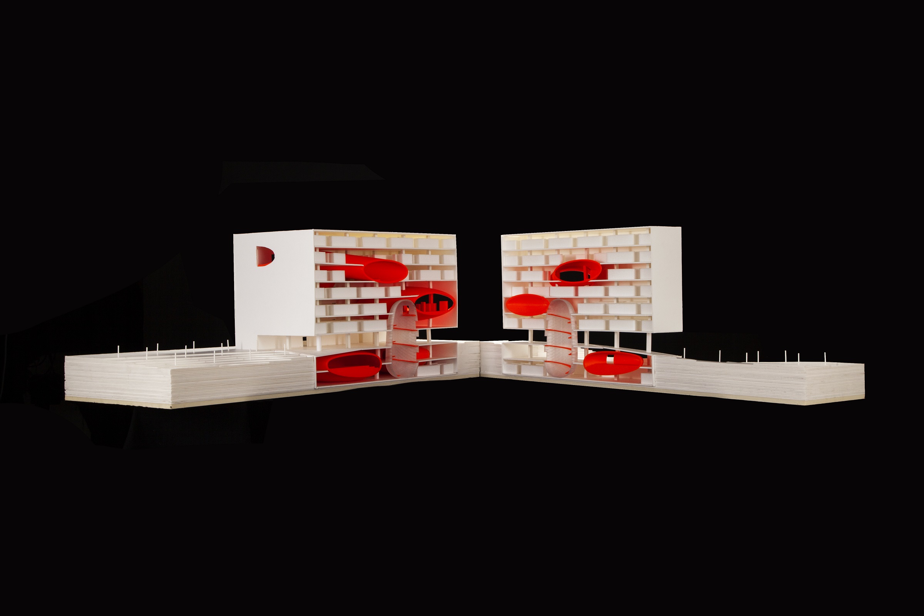
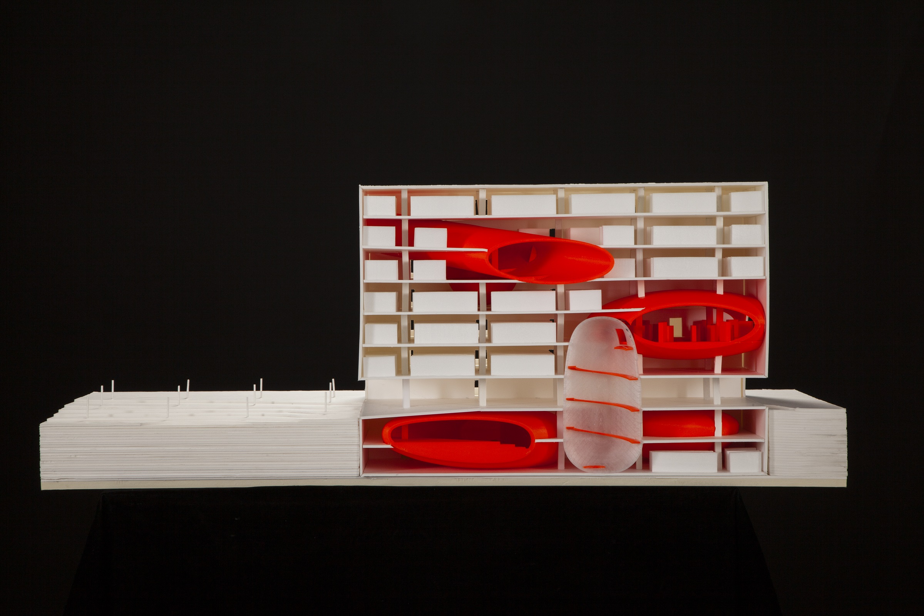
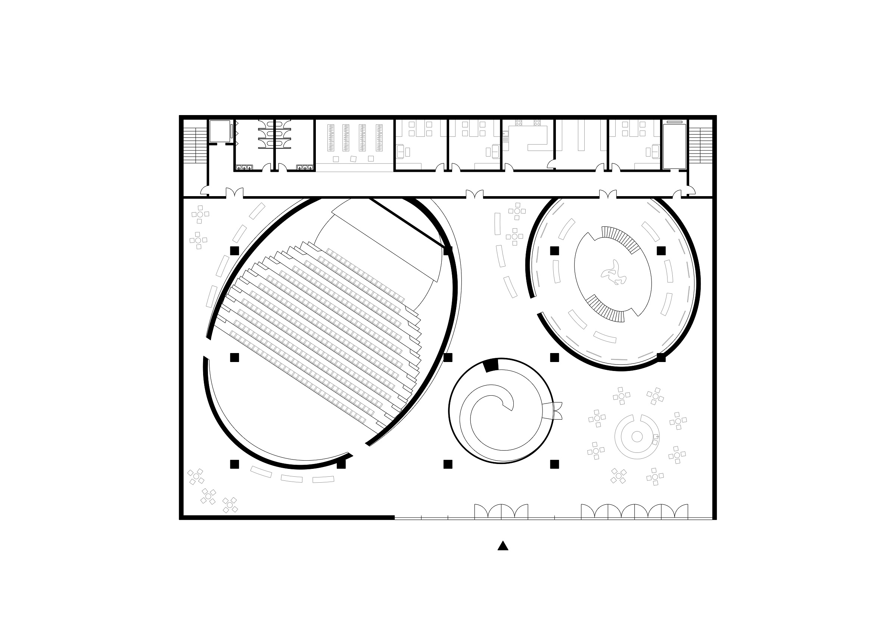
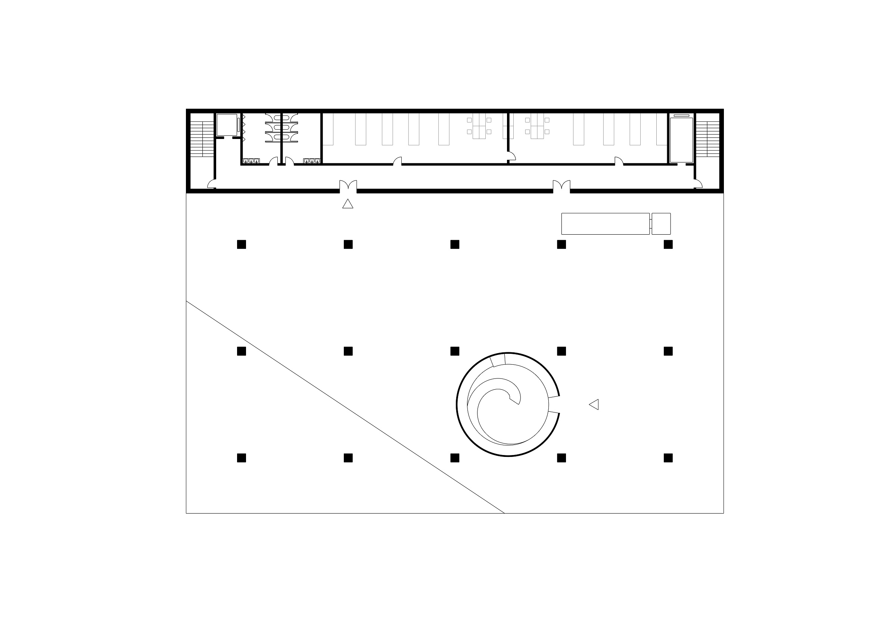
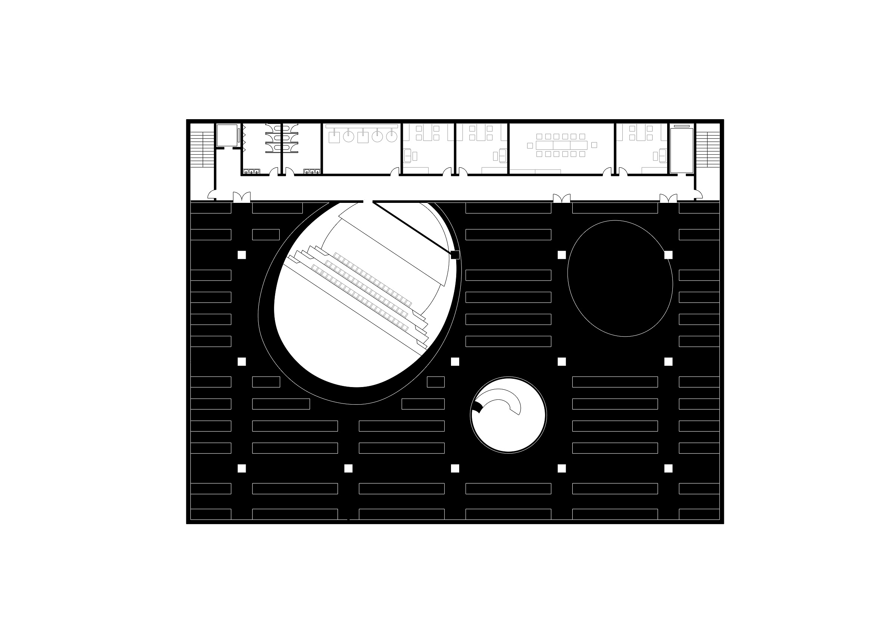
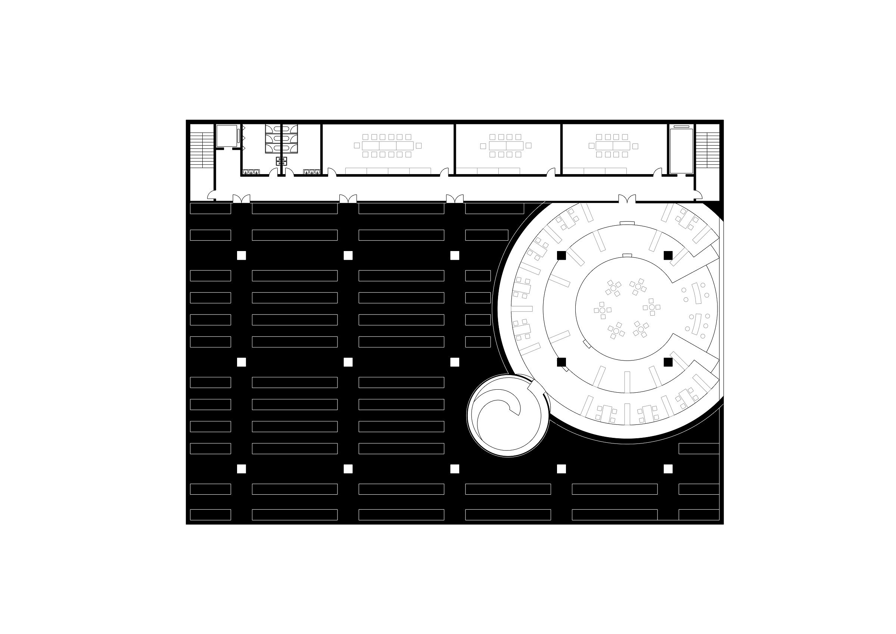
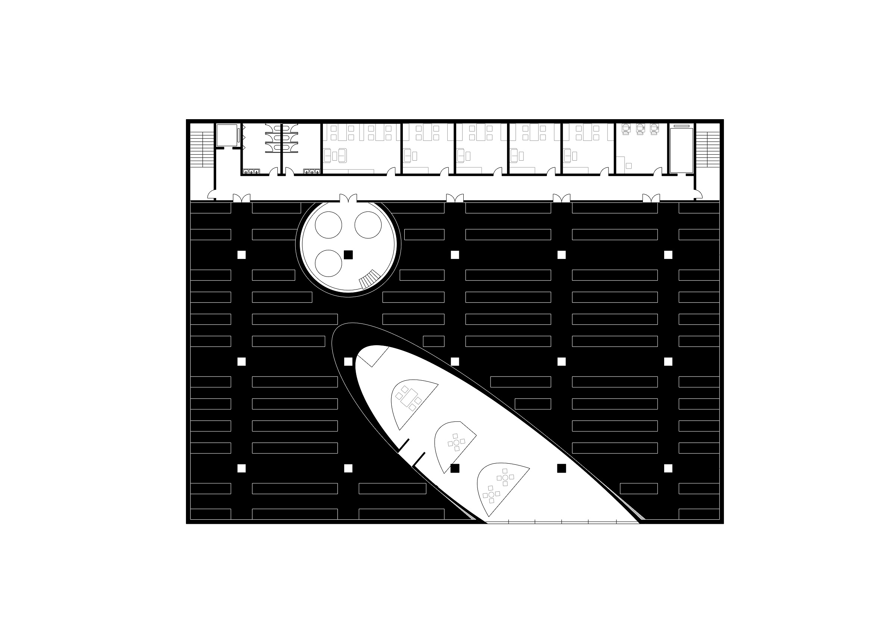
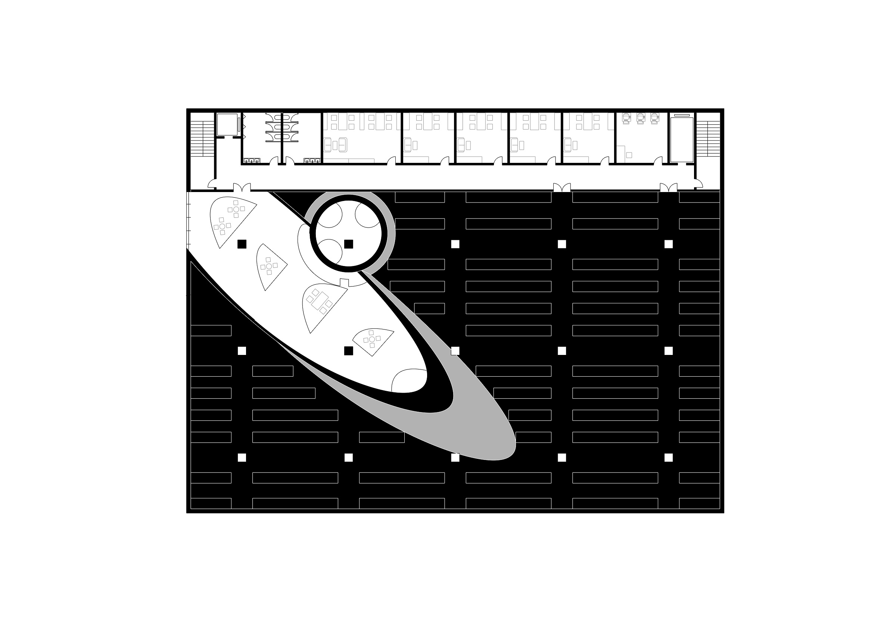
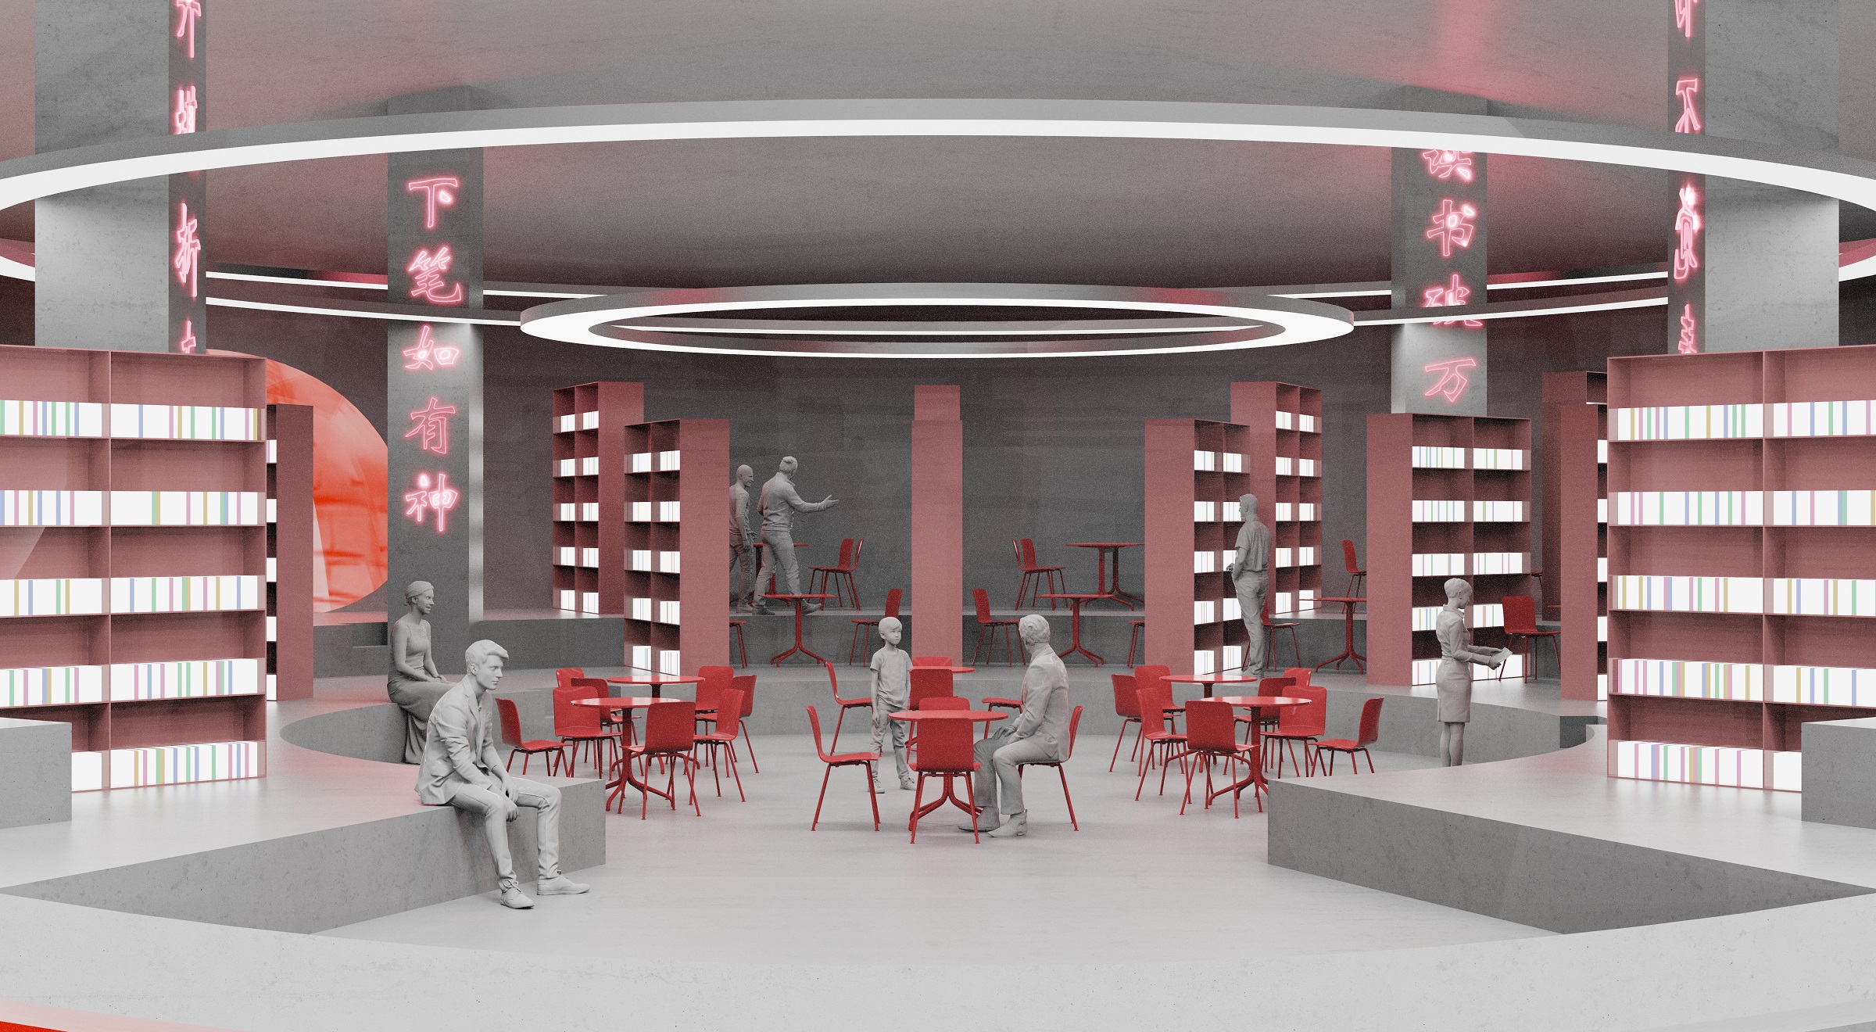
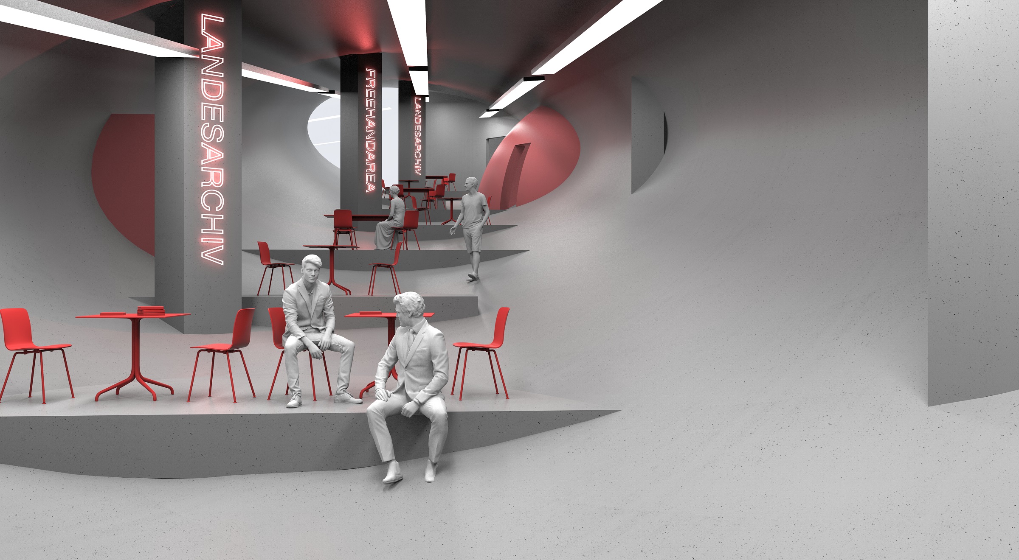
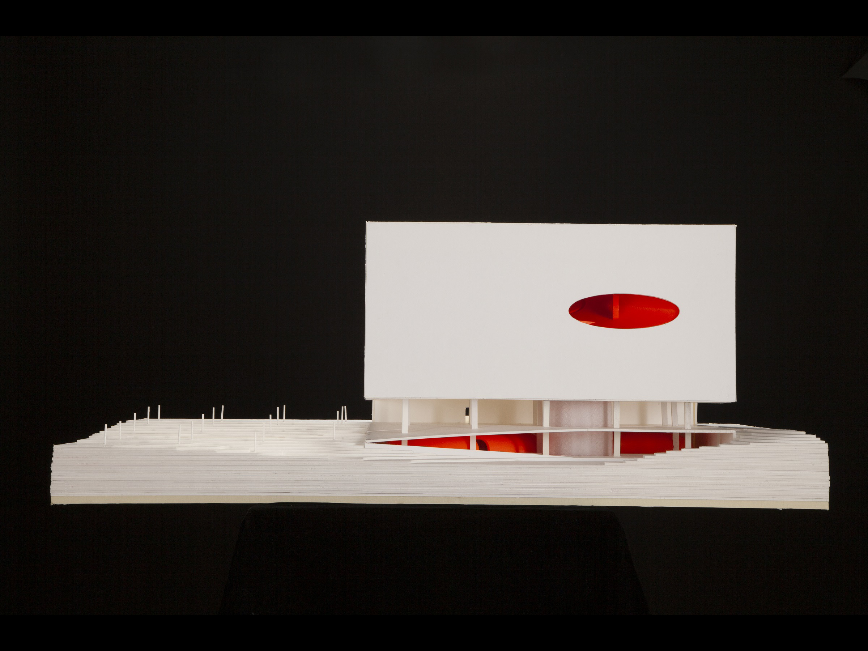
The Landesarchiv integrates public spaces within a regular grid of archive storage. Base on the Study of OMA’s Très Grande Bibliothèque, the design places various Geometry containing a lecture hall, reading rooms, even space, cafe and other shared spaces at different levels within a cubic envelope. These volumes intersect the floor plates, with their shapes and dimensions determined by their respective uses.
Credits
Weichen Zhou. Studio Marc Frohn